Explore Flatiron Building Condos at 175 Fifth Avenue
August 6, 2026
August 6, 2026
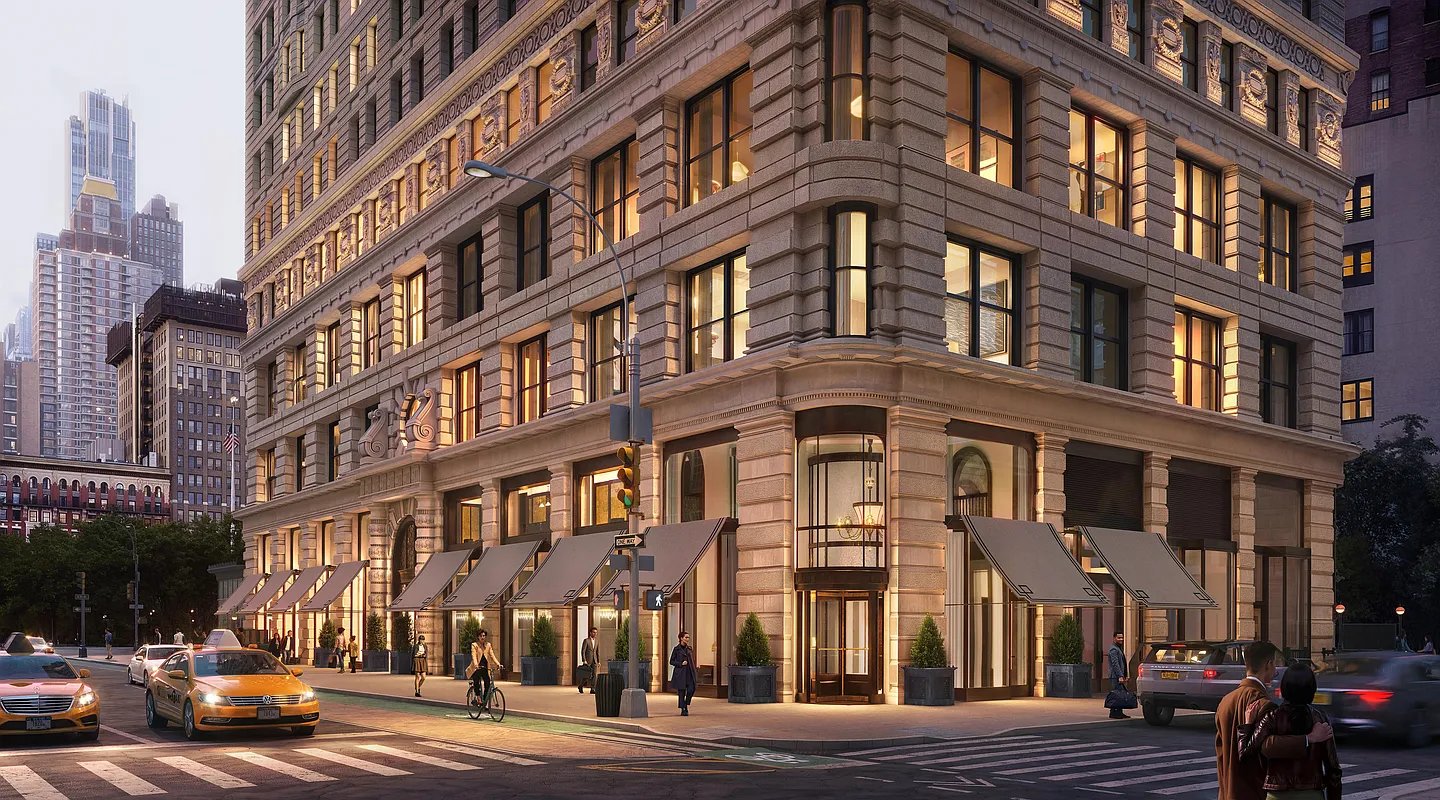
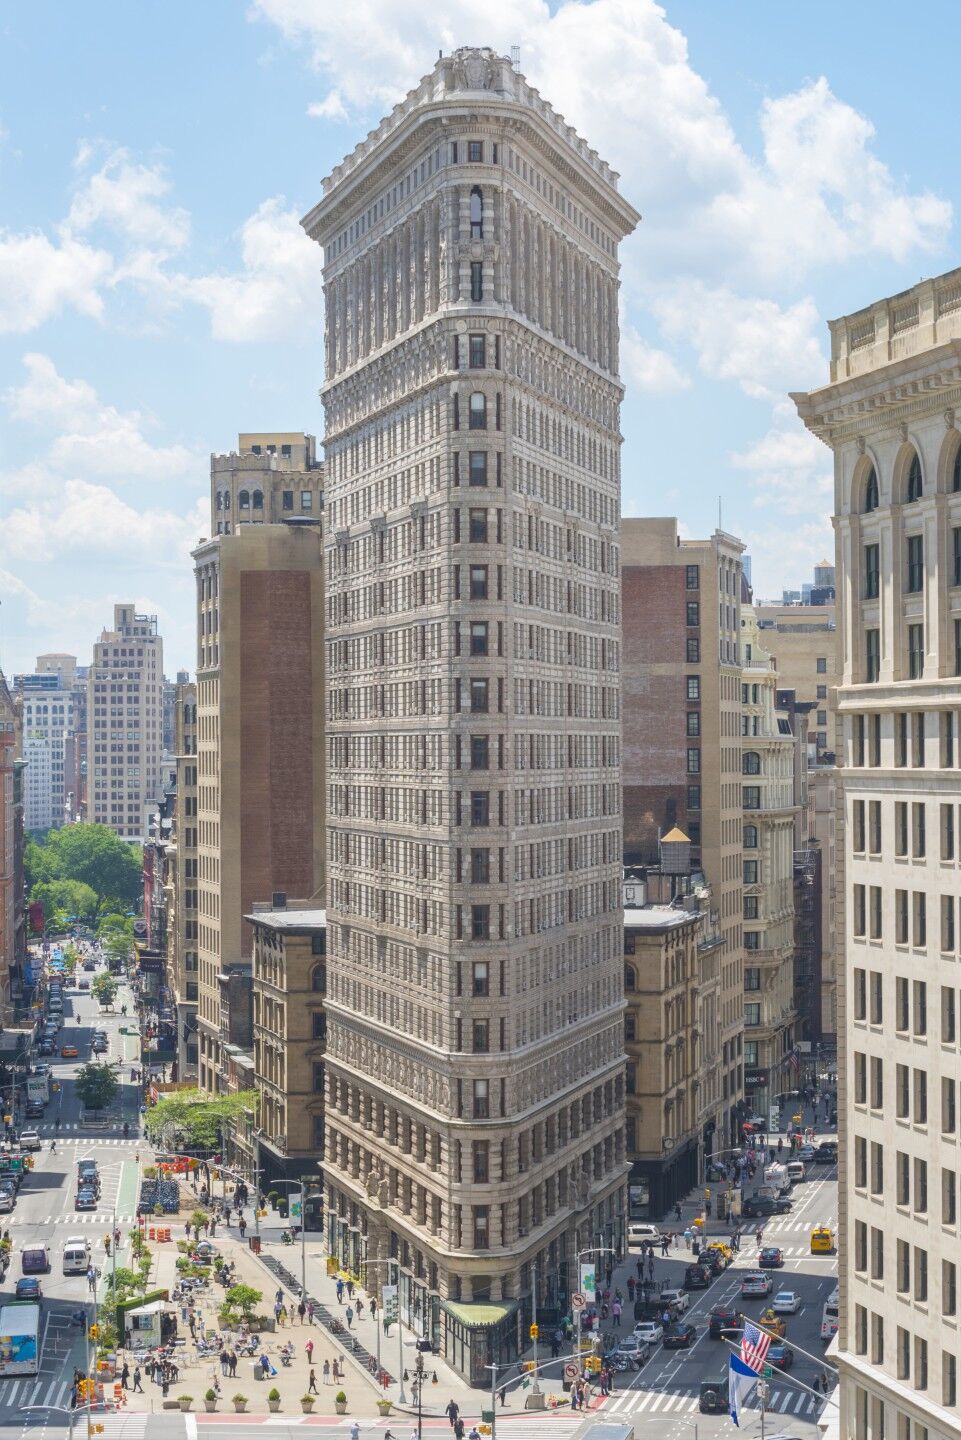
For buyers, investors, and collectors of architecturally significant properties researching new development in Manhattan, the address is among the most recognized pieces of real estate on Earth. The Flatiron Building at 175 Fifth Avenue offers a residential opportunity New York City has never offered before. Located at the triangular intersection of Fifth Avenue, Broadway, and 23rd Street in Manhattan's Flatiron District, the building has stood here since 1902, has been photographed more than nearly any structure in the United States, and has served exclusively as a commercial office building for its entire 123-year history. It is being converted into just 38 ultra-luxury condominium residences.
Developed by The Brodsky Organization and The Sorgente Group, with interior design by Studio Sofield (the AD100 design firm led by William Sofield), and exterior restoration and new permanent LED lighting by L'Observatoire International, the Flatiron Building condos for sale are the most historically significant new construction NYC residential offering in a generation. Each of the building's 38 residences is unique, a product of the triangular geometry that Daniel Burnham's 1902 Beaux-Arts masterwork imposes on every floor. No two homes share the same plan, orientation, or relationship to the great rooms, exposed steel structures, and enormous south-facing views the building's prow position above Madison Square Park delivers. With three-bedroom residences beginning at $10,950,000, four-bedroom homes from $18,000,000, and a full-floor 21st-floor unit that entered contract in April 2026 for $58,500,000, the Flatiron Building is not competing in the conventional luxury apartment market in Manhattan. It is defining a category of its own: a residence in one of the world's most famous buildings.
For 123 years, you could admire the Flatiron Building. You could photograph it, walk past it, point it out to visitors. But you could never live in it.
That changed in 2025. The most recognizable pre-war building in New York City, Daniel Burnham's 1902 Beaux-Arts icon at the convergence of Fifth Avenue and Broadway, is now home to 38 luxury condominiums, marking the first residential use in the building's history.
If you're searching for a trophy residence in Manhattan that no other building can replicate, here's everything you need to know about the Flatiron Building condos at 175 Fifth Avenue: pricing, amenities, floor plans, and how to secure a private showing.
Ready to tour the Flatiron Building? Contact me today to schedule a private appointment and receive current availability.
Detail | Information |
|---|---|
Address | 175 Fifth Avenue, Flatiron District, Manhattan, NY 10010 |
Developer | The Brodsky Organization & The Sorgente Group |
Original Architect | Daniel Burnham (1902) |
Executive Architect (Conversion) | SLCE Architects |
Interior Design | Studio Sofield (William Sofield, AD100) |
Exterior Lighting | L'Observatoire International (LPC-approved) |
Sales & Marketing | Corcoran Sunshine Marketing Group |
Stories | 22 |
Residences | 38 luxury condominiums (plus 3 commercial units, 38 storage units) |
Total Projected Sellout | $380,860,000 |
Pricing | 3BR from $10.95M · 4BR from $15.5M · 5BR from $48M |
Offering Plan Accepted | September 22, 2025 (NYS Attorney General) |
Status | ~33% in contract as of early 2026 |
Ground Floor | Bar Pisellino by Rita Sodi & Jody Williams |
Some buildings compete on height. Others on views, price per square foot, or starchitect pedigree. The Flatiron Building competes on something no new development can manufacture: it is the Flatiron Building.
Completed in 1902 as the Fuller Building, this 22-story, 285-foot triangular landmark operated exclusively as commercial office space for more than a century. After its last tenants vacated in 2019, the building was acquired at auction in May 2023 for $161.5 million by The Brodsky Organization and The Sorgente Group, the joint venture behind its transformation into ultra-luxury homes.
The milestones since have come quickly:
The Architecture: Daniel Burnham's Beaux-Arts Masterpiece, Restored
When Daniel Burnham, the Chicago architect behind the Monadnock Building, the Rookery, and the 1893 World's Columbian Exposition master plan, confronted the triangular site where Broadway and Fifth Avenue converge at 23rd Street, most architects would have seen a problem. Burnham saw an icon.
His pioneering steel-frame construction made it possible to build 22 stories on a footprint whose prow tapers to just six feet wide, creating the clothing-iron silhouette that gave the building its name and made it one of the most photographed structures on Earth.
The residential conversion restored the landmark to as close to its 1902 condition as modern techniques allow:
And yes, the famous phrase "23 Skidoo" was born here, coined by police officers dispersing crowds drawn to the wind-tunnel effect at the building's prow on 23rd Street.
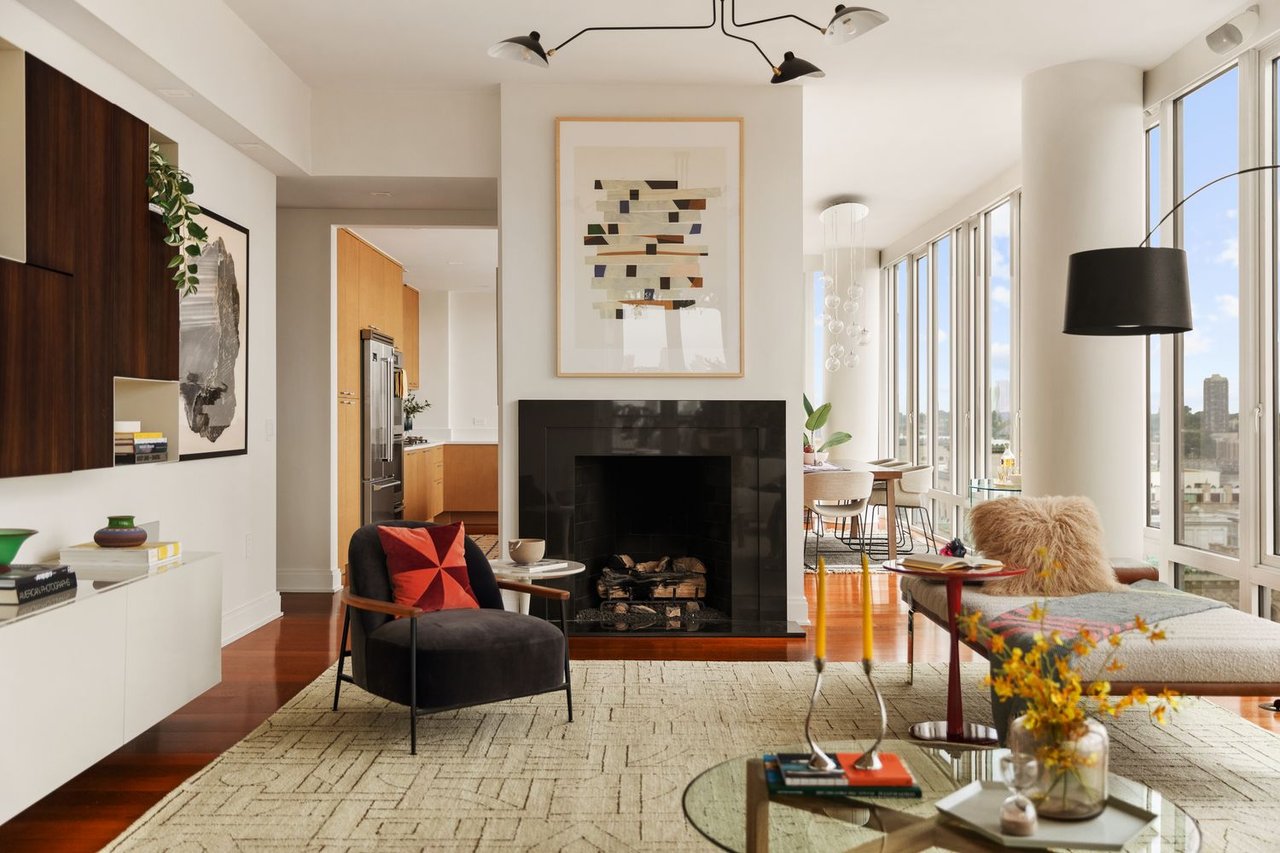
AD100 designer William Sofield of Studio Sofield faced the rarest design brief in New York: create 38 luxury homes inside a triangular landmark where no two floor plates are identical.
His approach: let the building lead. As Sofield put it, very few buildings in the world provoke the emotional response the Flatiron does, and his team approached the reimagining with care, respect, and a balance of timeless architecture and contemporary living.
A material palette drawn from the building itself. Natural stone, warm wood, blackened bronze, and marble alongside the building's original iron railings, marble mosaics, and historic metalwork, preserved and incorporated into the residences rather than stripped out.
Exposed steel structure. The 1902 steel skeleton that made the building possible appears within select homes as an architectural feature, balanced against the warmth of stone and wood.
Great rooms of unmatched scale. The triangular geometry produces living spaces no rectangular tower can match — including a great room stretching approximately 77 feet in one upper-floor five-bedroom residence.
Private elevators. Direct, dedicated vertical access to residences, not shared elevator cores.
10-foot ceilings and advanced lighting systems calibrated for exposures that shift across the building's three angled facades.
Rounded Beaux-Arts windows in the primary bathrooms. Original curved-top, terra-cotta-framed window openings preserved within marble bathrooms, a detail that exists in exactly one building in the world.
Want to see the floor plans? Because every residence is unique, the best way to understand the Flatiron Building is in person. Book your private tour.
Beneath the building, an inward-facing sanctuary features an 18-meter (approximately 60-foot) swimming pool, among the longest residential pools in the neighborhood, plus a spa treatment room, a cold plunge pool, and a sauna.
Perched above the lobby with a grand piano and direct views over Madison Square Park, this may be the most architecturally distinctive amenity room in any Manhattan new development, a private-club atmosphere the building's 1902 occupants would recognize.
The first location outside the West Village from James Beard Award winners Rita Sodi and Jody Williams, the duo behind Via Carota, I Sodi, Buvette, and The Commerce Inn, anchors the building's base, putting one of New York's most beloved hospitality teams at residents' front door.
Residence Type | Starting Price | Approx. Size |
|---|---|---|
3-Bedroom | $10,950,000 | From ~3,000 SF |
4-Bedroom | $15,500,000 (listed units at $16M and $18.9M) | Varies |
5-Bedroom (Floor 20) | $48,000,000 | ~7,400 SF, 77-ft great room |
5-Bedroom (Floor 21) | $50,000,000 | Comparable size + private terrace |
Full-Floor 21st Floor | In contract at $58,500,000 (April 2026) | Full floor |
Penthouse | Price upon request | ~4,600 SF interior + 3,200+ SF wraparound terrace |
Residents of 175 Fifth Avenue live at one of Manhattan's great intersections, directly adjacent to Madison Square Park, 6.2 acres of rotating public art, mature trees, and the original Shake Shack, all stewarded by the Madison Square Park Conservancy.
Within a 10-minute walk:
Buyers comparing trophy properties at 432 Park Avenue, 220 Central Park South, 15 Hudson Yards, or 111 West 57th Street should understand what makes 175 Fifth Avenue categorically different: there is no competing product.
No other 22-story Beaux-Arts triangular landmark at Fifth Avenue and Broadway is being converted into 38 ultra-luxury homes with Studio Sofield interiors, an underground 18-meter pool, a piano lounge over Madison Square Park, and Bar Pisellino downstairs. The Flatiron Building's value isn't contingent on rankings, height, or price per square foot; it's contingent on the building being what it has been since 1902: instantly recognizable, everywhere in the world.
Buildings where history is preserved and inhabited, rather than demolished and replaced, are the ones that hold their value and meaning the longest.
The conversion was developed by The Brodsky Organization and The Sorgente Group, who acquired the property at a second auction in May 2023 for $161.5 million after a prior $190 million winning bid failed to close. Studio Sofield designed the interiors, SLCE Architects served as executive architect, and L'Observatoire International designed the exterior lighting. Corcoran Sunshine Marketing Group handles sales.
Three-bedroom residences start at approximately $10,950,000 (from ~3,000 SF). Four-bedroom residences start at $15,500,000, with listed units at $16,000,000 and $18,900,000. Upper-floor five-bedroom units are priced at $48,000,000 and $50,000,000, and the full-floor 21st-floor unit entered contract at $58,500,000 in April 2026. Several residences are being sold off-market; contact a licensed NYC agent for current availability.
175 Fifth Avenue contains 38 luxury condominiums, 3 commercial units, and 38 storage units, with a total projected sellout of $380,860,000. Because of the triangular geometry, no two homes share the same floor plan. Roughly one-third were in contract or closed as of early 2026.
An underground wellness center with an 18-meter pool, spa treatment room, cold plunge, and sauna; a mezzanine piano lounge overlooking Madison Square Park; a residents' lounge with bar; a billiards room; a fitness center; bike storage; and a package room. Bar Pisellino, by James Beard winners Rita Sodi and Jody Williams, operates on the ground floor.
The N, Q, and R at Broadway & 23rd Street are steps away. The F, M, 6, 1, C, and E are all within a 10-minute walk, and Union Square (4, 5, 6, N, Q, R, W, L) is five blocks south.
Designed by Daniel Burnham and opened in 1902 as the Fuller Building, the Flatiron was one of New York's earliest skyscrapers; its triangular shape was made possible by pioneering steel-frame construction. It operated as commercial office space for 123 years before its 2023 sale and first-ever residential conversion. The slang phrase "23 Skidoo" originated here, coined by police clearing crowds drawn to the wind-tunnel effect at the building's prow.
My name is Darrell Williams, a licensed Associate Real Estate Broker in New York City. I work with sellers, buyers, and investors throughout Flatiron, Chelsea, Greenwich Village, Gramercy, and throughout Manhattan.




Darrell Williams works in Manhattan, Brooklyn, Queens, and the Bronx. His expertise includes new development sales/leasing projects, investment sales, and 1st time home buyers. Whether you're purchasing or selling, he'll keep you feeling comfortable and confident from start to end.
Darrell Williams
Compass Headquarters 110 5th Ave 3rd floor New York, NY 10011